
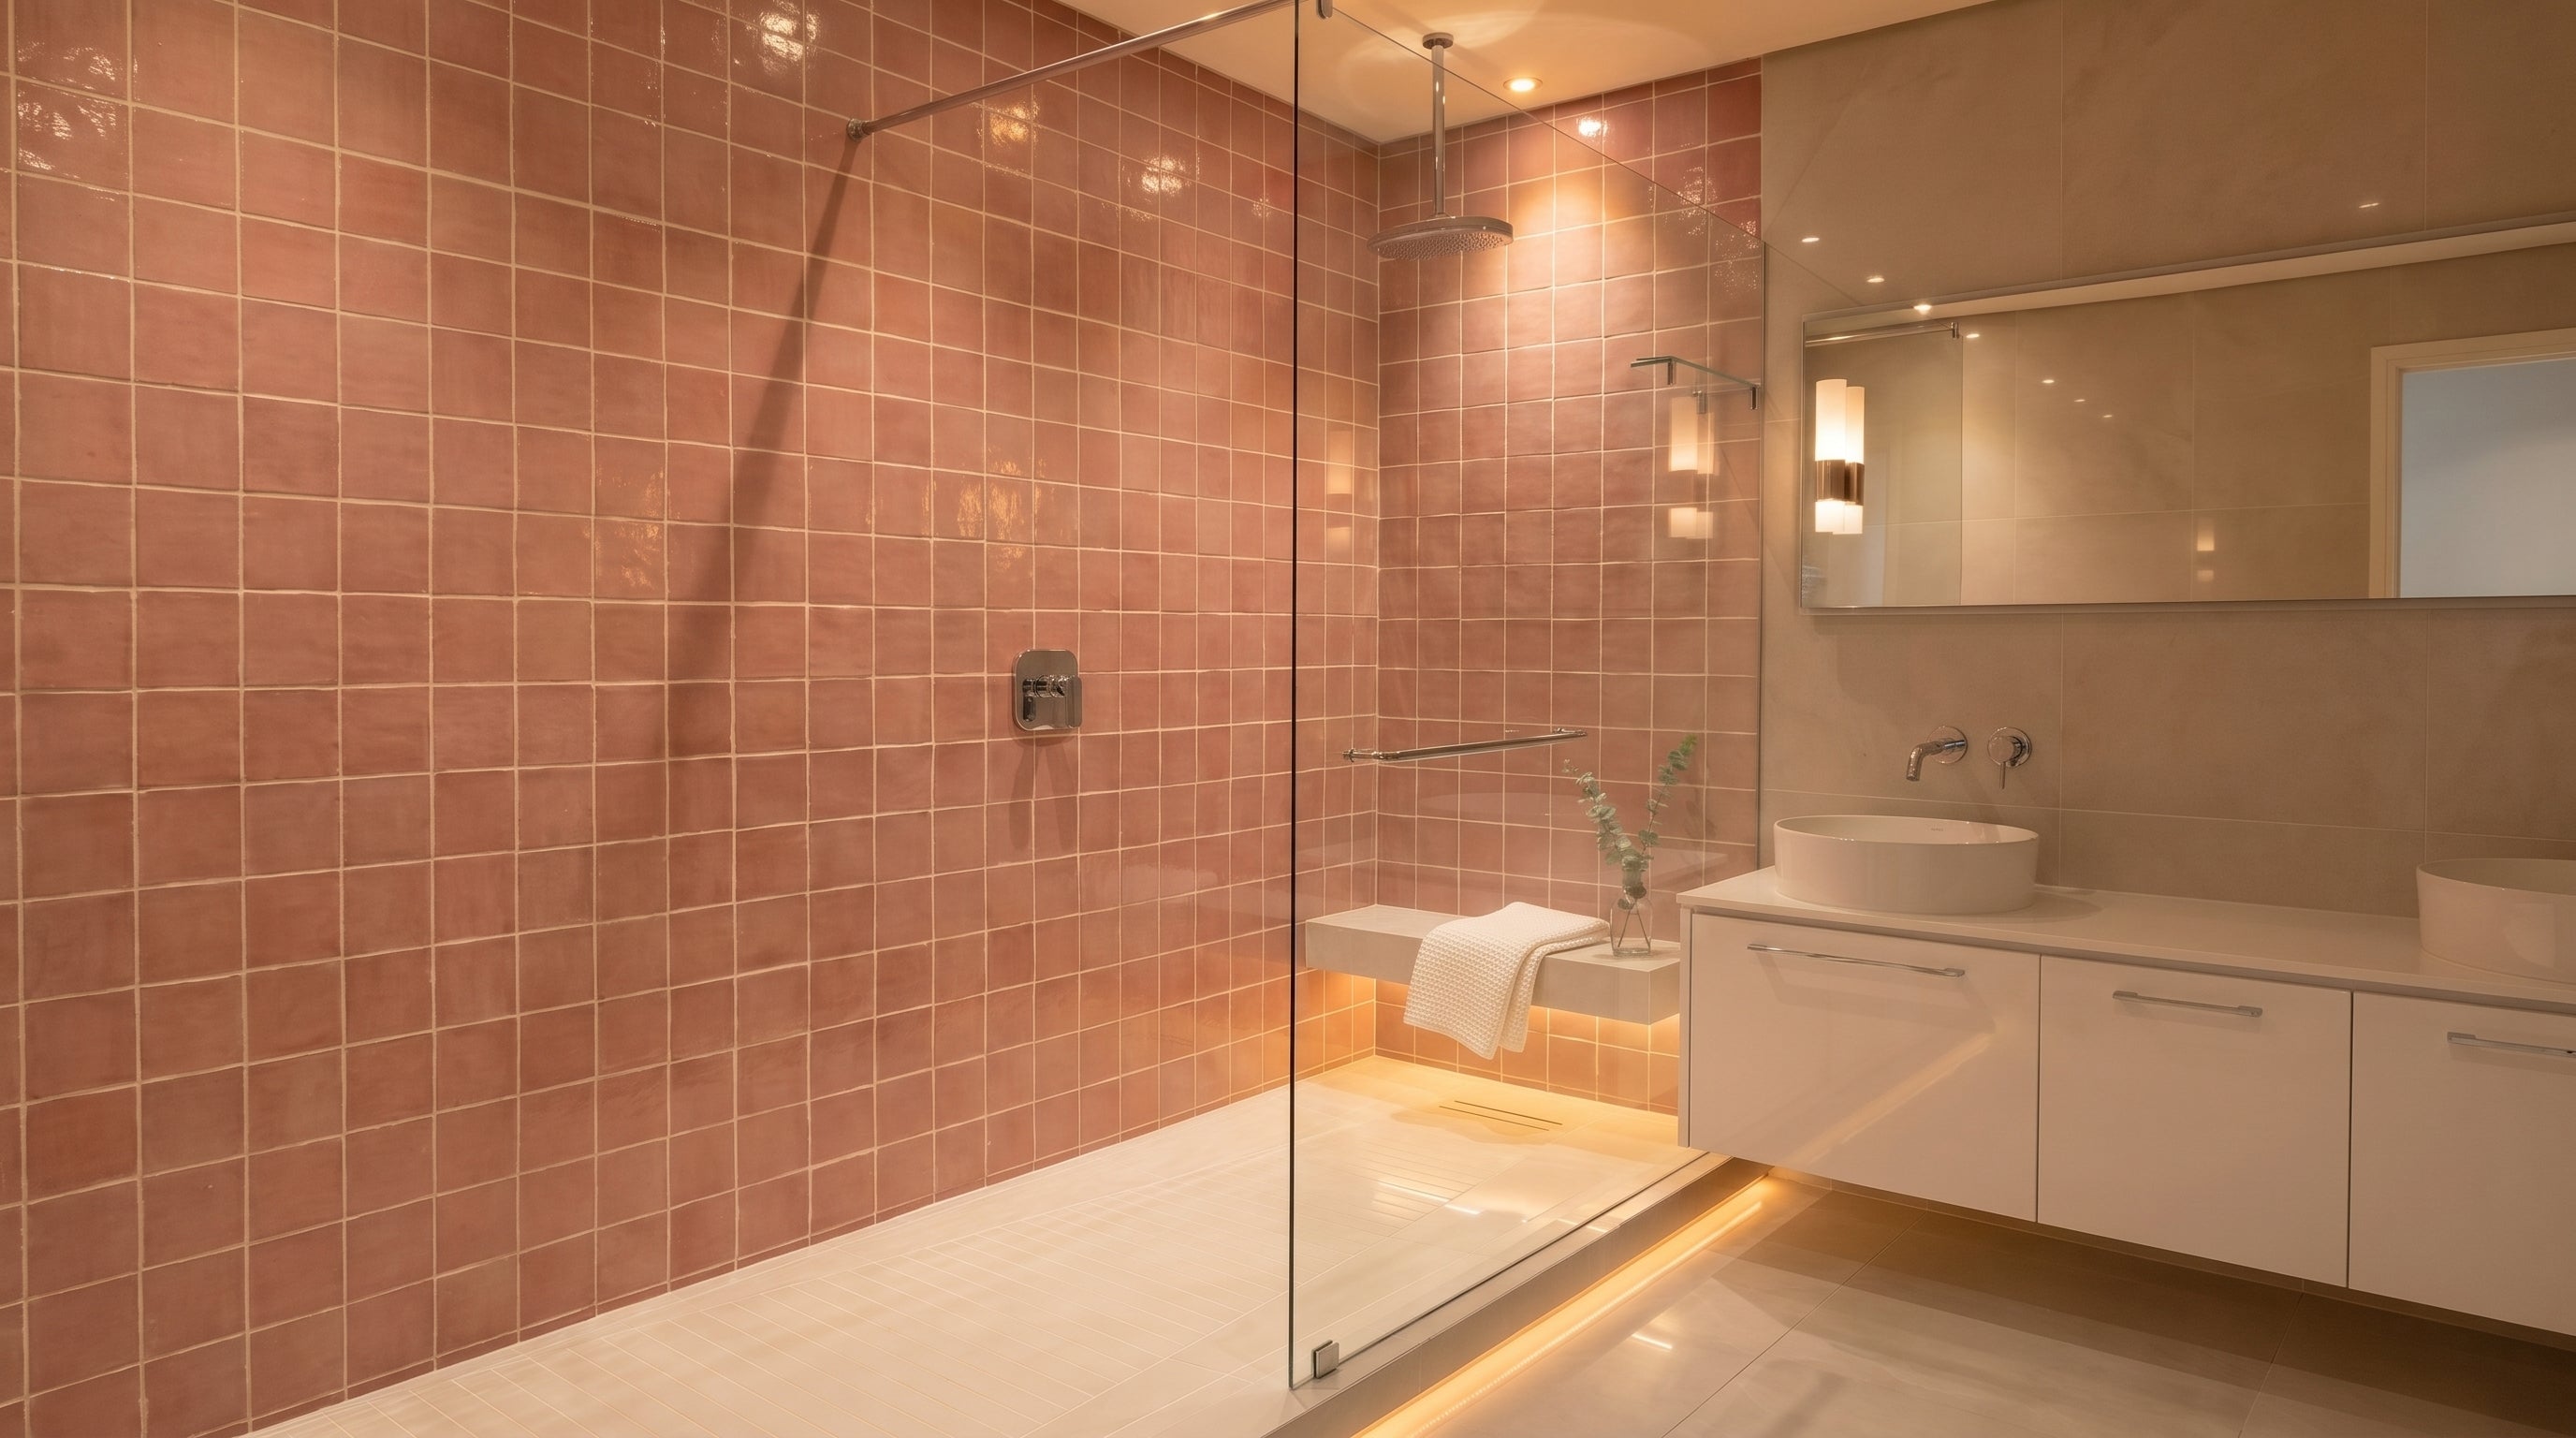
For builders, plumbers, and interior designers, details are everything. A successful custom-made shower installation depends on coordinating wall preparation and measurements before ordering custom panels.
1. The Importance of Out-of-Plumb Walls
In renovation projects, walls are rarely perfectly vertical. For custom frameless installations, even a 3mm tilt over a 2-meter height can leave a gap. Always take width measurements at three points: the bottom, middle, and top. This lets us water-cut the glass panels at precise tapers to align flush against tilted walls.
2. Fixing Points and Stud Reinforcements
A 10mm glass door can weigh upward of 30kg. Relying on standard drywall plugs or hollow brick fixings is a safety risk. Ensure your builders install solid timber studding or blockwork reinforcement behind the tiles at the hinge and brace positions. This guarantees absolute rigidity for years to come.
3. Planning Slope and Threshold Drainage
Whether you are creating a wet room floor or using a tray, ensure the floor slopes toward the drain at a minimum 1.5% gradient. The entrance threshold should be flat or slightly raised to allow drip seals to make contact and wipe clean without getting pinched against tiles.